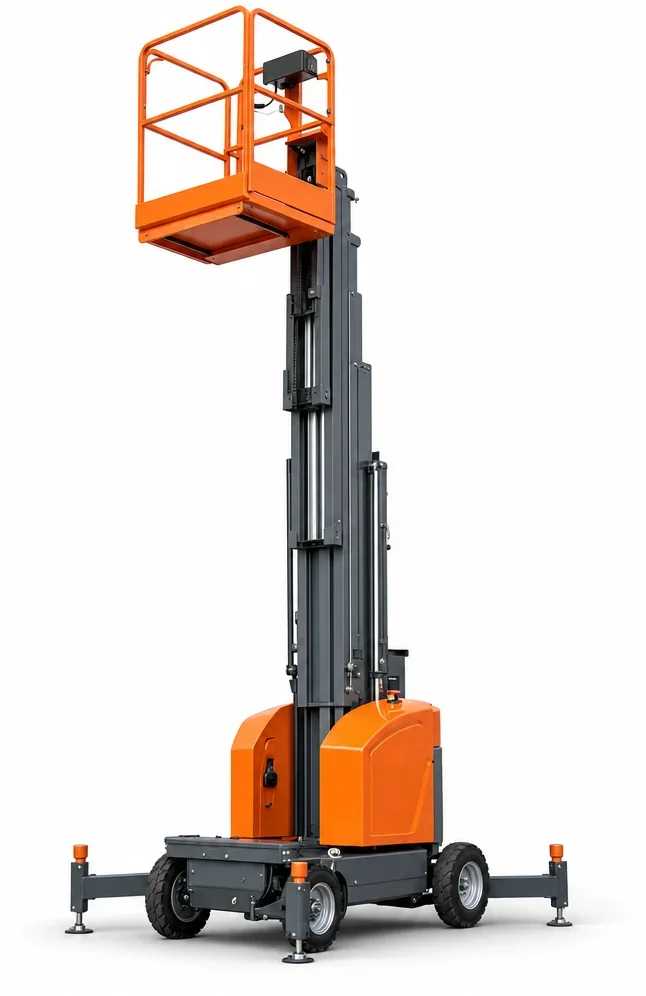
Start with the work height and footprint
- What is the platform height needed for lights, sensors, signage, or cabling?
- How narrow are the doorways, corridors, and elevator cars on the route?
- Is there clearance to rotate within the work zone without moving furniture or equipment? Vertical masts fit where small turning radii and lightweight chassis protect finishes and navigate tight geometry.
Jackson-specific conditions
Interior floors in older buildings can have variable slab thickness and sensitive finishes near entries. Moist air from outside can condense at thresholds, making transitions slick. Plan for non‑marking tires, low wheel loads, and stabilized staging areas defined by site direction.
Narrow the model
- Platform height and outreach: Some masts include a small jib or outreach for work just beyond the platform edge.
- Machine width and weight: Confirm door, elevator, and floor limits; lighter units reduce point loading on mezzanines.
- Power source and emissions: Electric drive avoids fumes in enclosed spaces and reduces noise during off‑hours maintenance.
- Turning radius and zero‑tail options: Tight turning helps in storerooms and between fixtures.
Typical Jackson applications
- Lighting and device service in corridors and atriums.
- Signage and low‑bay mechanical work in sensitive interior areas.
- Inventory management tasks where narrow aisles restrict larger lifts.
If you need more platform space for straight-up interior work, compare /electric-scissor-lift-rental/. For exterior or uneven ground access, review /rough-terrain-scissor-lift-rental/ and /articulating-boom-lift-rental/.
Planning checklist
- Maximum platform height and any outreach needs
- Narrowest doorway, corridor, and elevator dimensions on the route
- Floor finish sensitivity and allowable wheel loads
- Work window and noise constraints inside occupied spaces
Actual conditions, the selected unit’s instructions, and site procedures govern interior access and elevated work.